
01
Why steps need a closer look
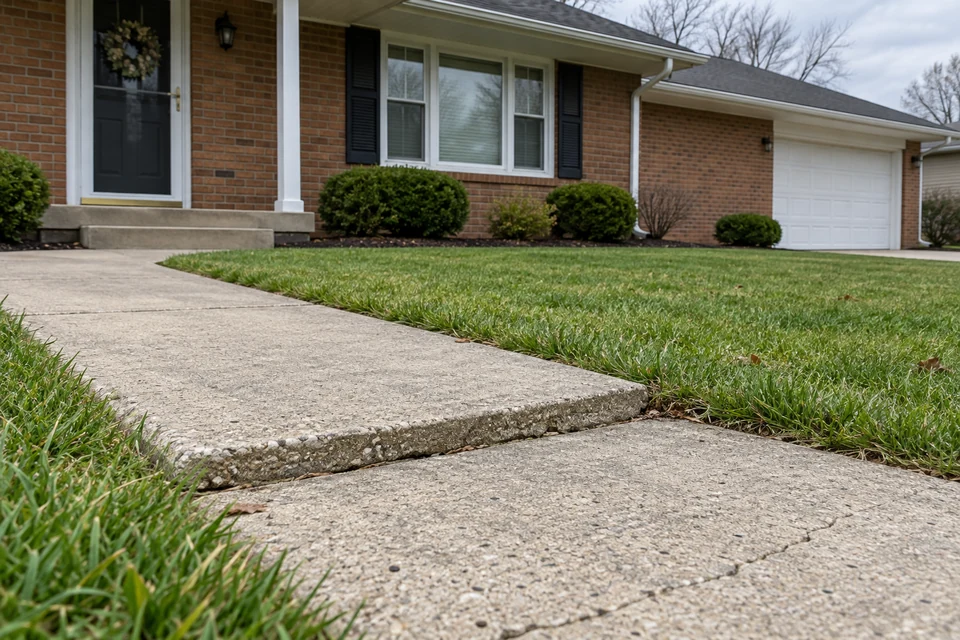
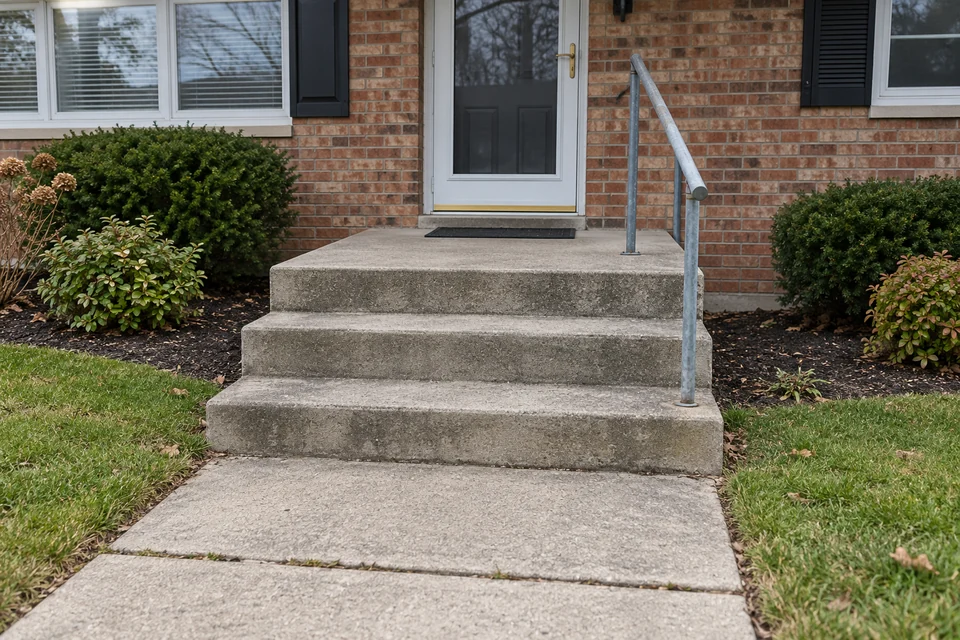
Steps and stoops need assessment of their construction, their connections and the adjoining paths before lifting is considered. An entry cannot always be raised on its own. Photos are useful for describing what you see, but they do not establish whether the entry is structurally safe.
02
Is lifting the right repair?
A step or stoop is not just another flat panel. Its construction, connections and adjoining paths need assessment before lifting is considered. Existing cracks and weathering can remain, and patches may be visible.
Swipe across the table to compare all columns →
| Assessment question | Why it matters | Decision to discuss |
|---|---|---|
| How is the entry constructed and connected? | Connections affect whether lifting can be considered. | Ask which parts need separate assessment or repair. |
| What meets the entry? | Adjoining paths and transitions belong in the assessment. | Define the whole area included in the estimate. |
| Is the goal a different layout or surface? | Lifting retains the existing concrete. | Compare replacement where condition or a new layout favors it. |
03
What your estimate should cover
A clear written scope lets you compare quotes fairly.
- Share the exact address and the step or stoop that needs attention.
- Send safe, accessible photos and note any water you have seen near the entry.
- Describe access limits, such as railings, narrow paths or regular foot traffic.
- Ask for the proposed method, included areas, exclusions, cleanup and return-to-use instructions.
- Confirm that the written scope describes your actual property.