
01
What the assessor needs to see
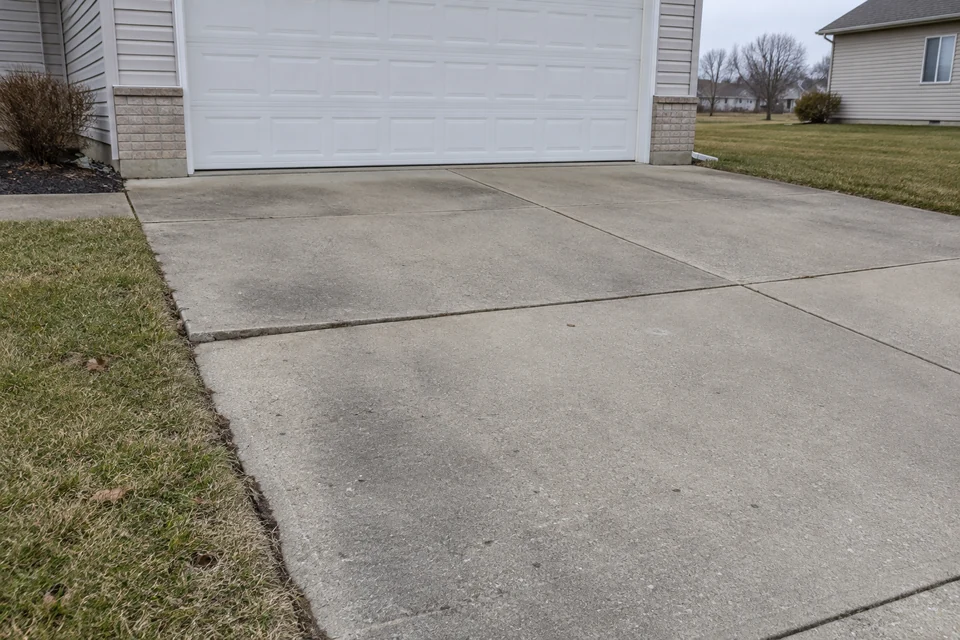
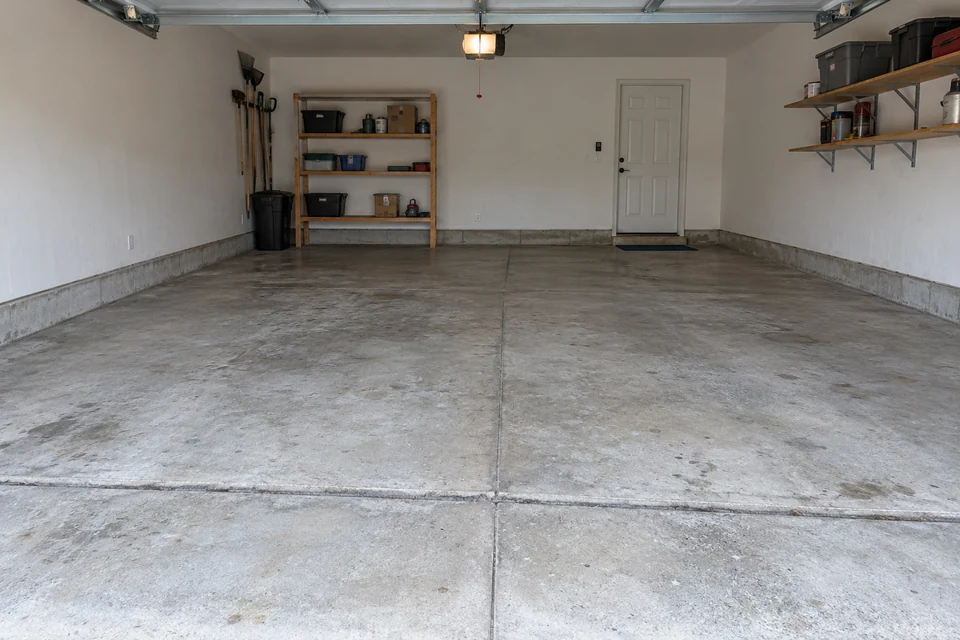
Distinguish a settled floor panel or apron from concerns that involve the building's structural foundation. Check the doorway transition, vehicle access and how you use the space. Discuss these points with the assessor, because they affect which repair fits.
02
Is lifting the right repair?
A floor-leveling estimate should identify the specific floor panels or apron being considered. Keep building-foundation concerns separate, and ask how the proposed work affects the doorway transition and use of the space.
Swipe across the table to compare all columns →
| What needs attention | Discuss in the assessment | Scope boundary |
|---|---|---|
| Settled floor panel or apron | Is the existing concrete a candidate for lifting? | Severe deterioration may favor replacement. |
| Doorway and vehicle access | Which transitions and access limits are included? | Return-to-use instructions depend on the actual job. |
| Building-foundation concerns | Ask whether separate qualified assessment is needed. | Slab lifting is not structural foundation stabilization. |
03
What your estimate should cover
A clear written scope lets you compare quotes fairly.
- Share the exact address and the garage floor area that needs attention.
- Send safe, accessible photos and describe any water that collects on the floor.
- Describe vehicle access, doorway thresholds and how the space is used.
- Ask for the proposed method, included areas, exclusions, cleanup and return-to-use instructions.
- Confirm that the written scope describes your actual property.