
01
What to check on the patio
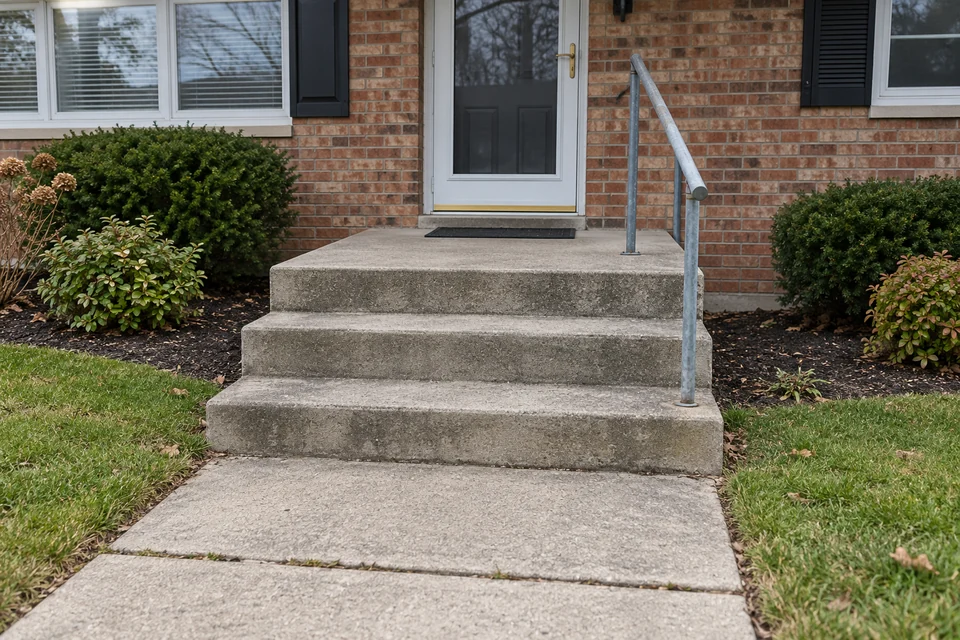
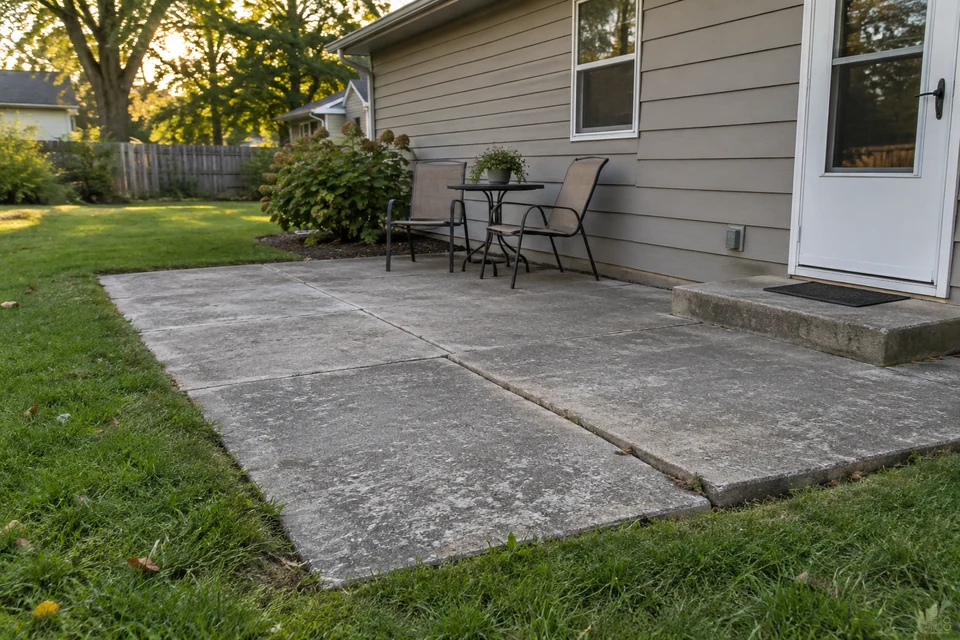
Assess the patio panels, the doorway and the adjoining paths together. Consider existing cracks, the surface appearance and how water moves across the slab. Lifting cannot promise every drainage or cosmetic goal, so decide early which results matter most to you.
02
Is lifting the right repair?
Decide whether the priority is an uneven transition, water movement or a different-looking patio. Lifting keeps the existing concrete; it does not promise a new surface or solve every drainage concern.
Swipe across the table to compare all columns →
| Your priority | What to ask about lifting | When to compare another scope |
|---|---|---|
| Uneven patio or adjoining path | Can the existing panels and transitions be assessed together? | Compare replacement where the concrete is badly deteriorated. |
| Water near the doorway | What can this scope change about water movement? | Drainage installation is a separate scope. |
| A new layout or finish | Existing cracks, weathering and visible patches can remain. | Compare replacement for a different layout; coatings are separate. |
03
What your estimate should cover
A clear written scope lets you compare quotes fairly.
- Share the exact address and the patio area that needs attention.
- Send safe, accessible photos and note any water you have seen on the slab.
- Describe access limits, such as the doorway, furniture or foot traffic.
- Ask for the proposed method, included areas, exclusions, cleanup and return-to-use instructions.
- Confirm that the written scope describes your actual property.