
01
What should be checked in this area?
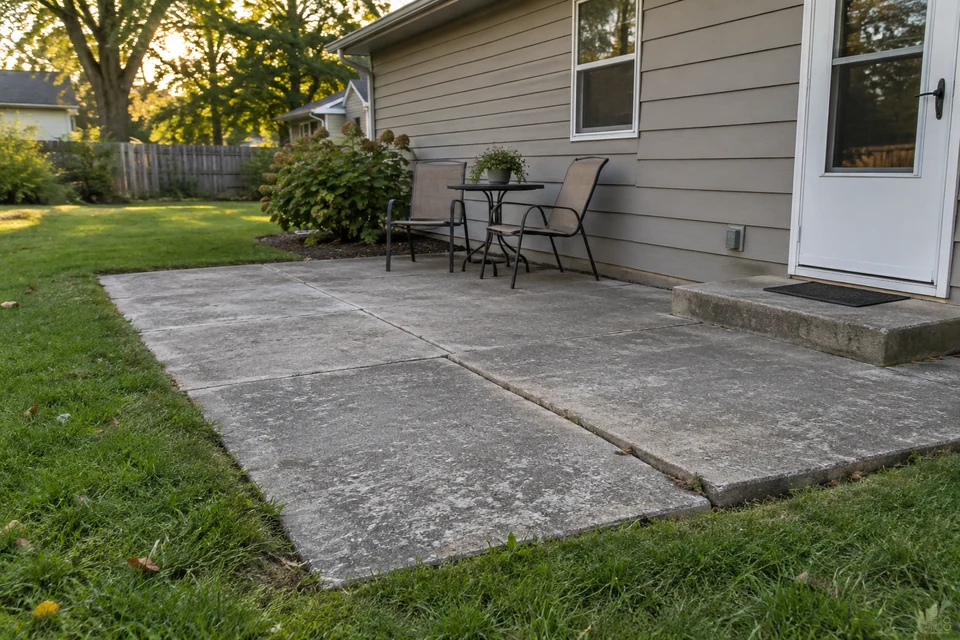
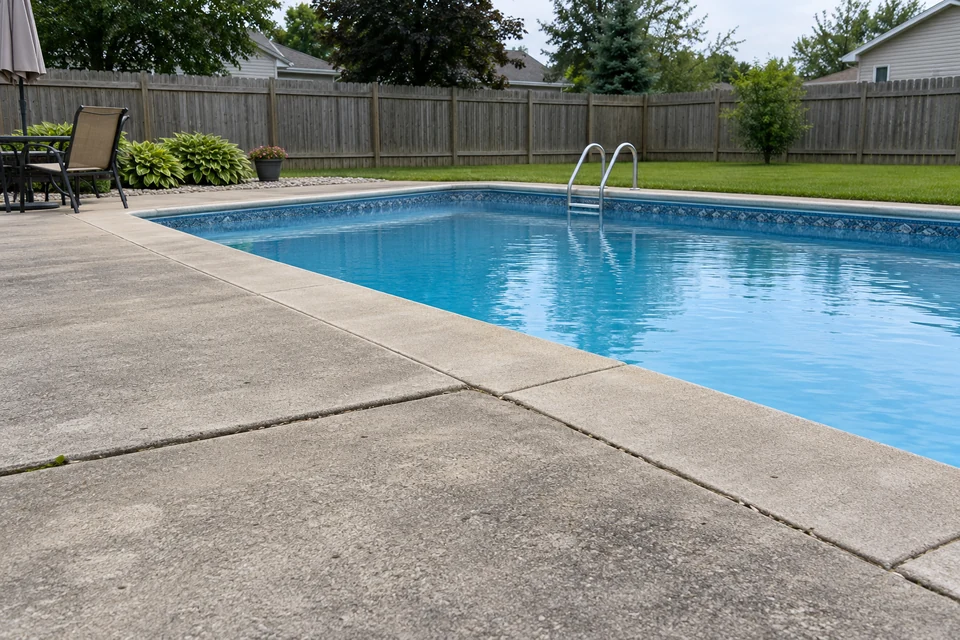
Start with the concrete around the pool, the connections where the deck meets the pool edge, and the paths water takes across the surface. Pool-side construction varies, so lifting eligibility depends on what is actually there. Not every panel can be lifted, and an assessment will show which areas are candidates and which need a different repair.
02
Is lifting the right repair?
Lifting reuses the surface you already have. Existing cracks, weathering and discoloration can remain, and patched injection holes may look different, so choose the repair with that in mind.
Swipe across the table to compare all columns →
| Decision point | Lifting may fit when | Replacement may fit when |
|---|---|---|
| Condition of the slab | The concrete is mostly intact and uneven | Deterioration is severe across the slab |
| Support beneath the slab | Assessment finds conditions suitable for lifting | Support or layout makes lifting unsuitable |
| Your desired result | You want to keep the existing surface and layout | You want a new surface, a different layout or a different finish |
03
What should your estimate cover?
- Give the exact address, the pool-side area you want assessed and clear photos taken from accessible spots.
- Describe access limits, such as gates, fencing or times when the pool area is in use.
- Ask for the proposed method, the areas included, the exclusions and the return-to-use instructions for your deck.
- Compare written scopes that describe your property rather than a generic pool-deck repair.